About this home
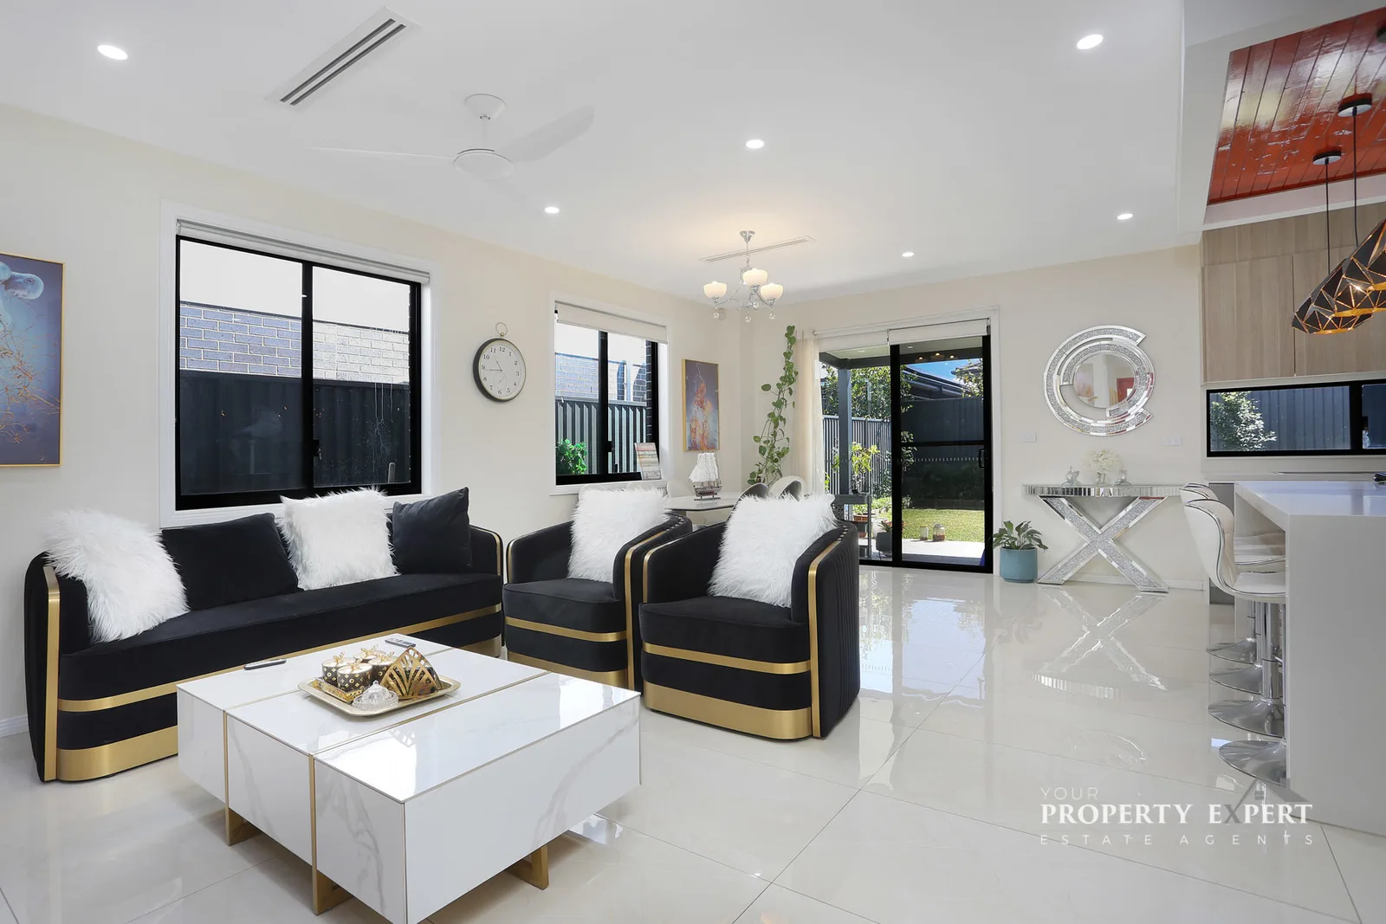
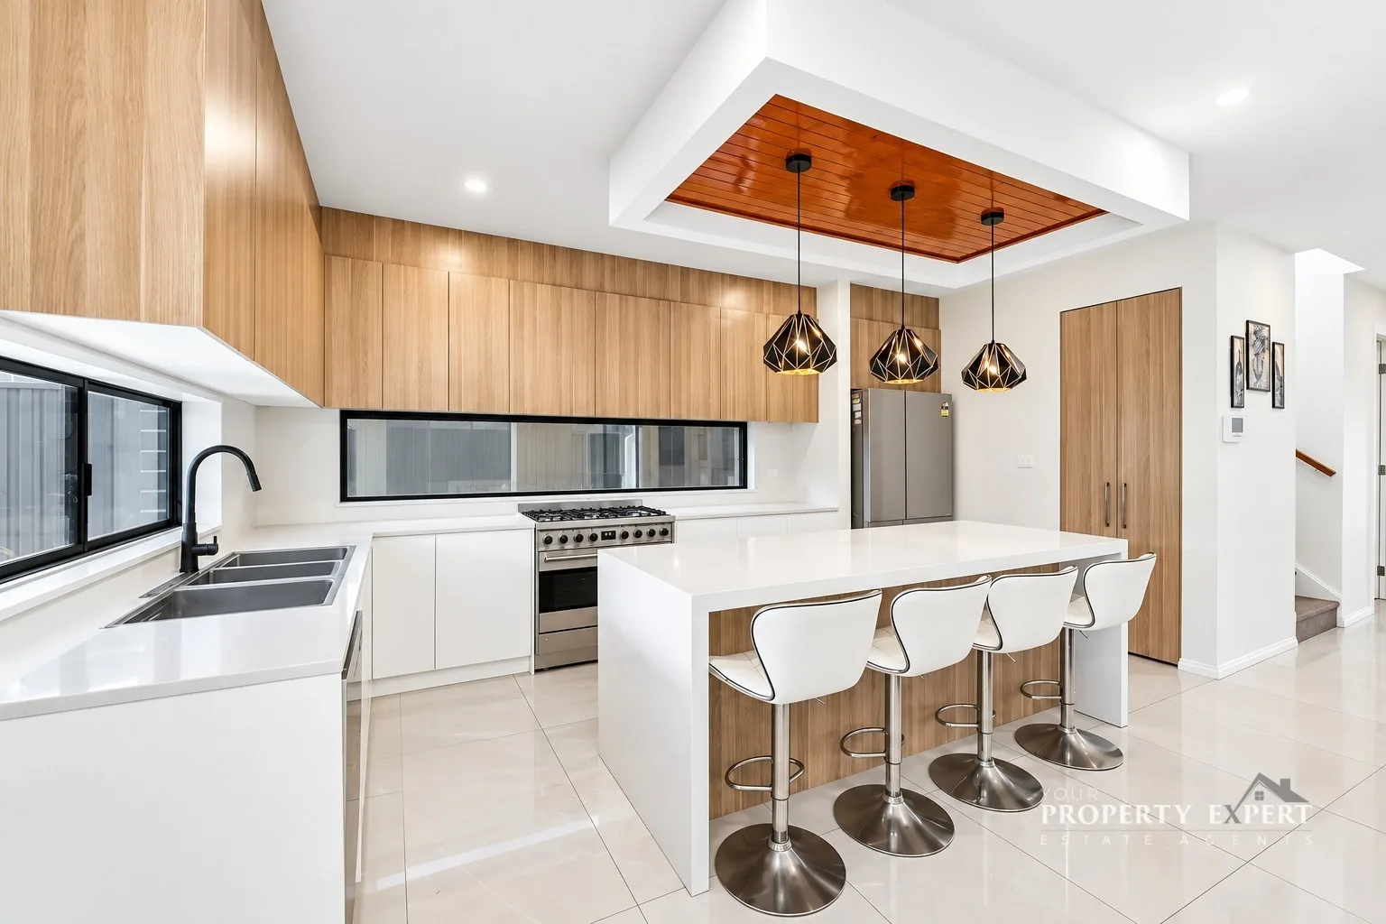
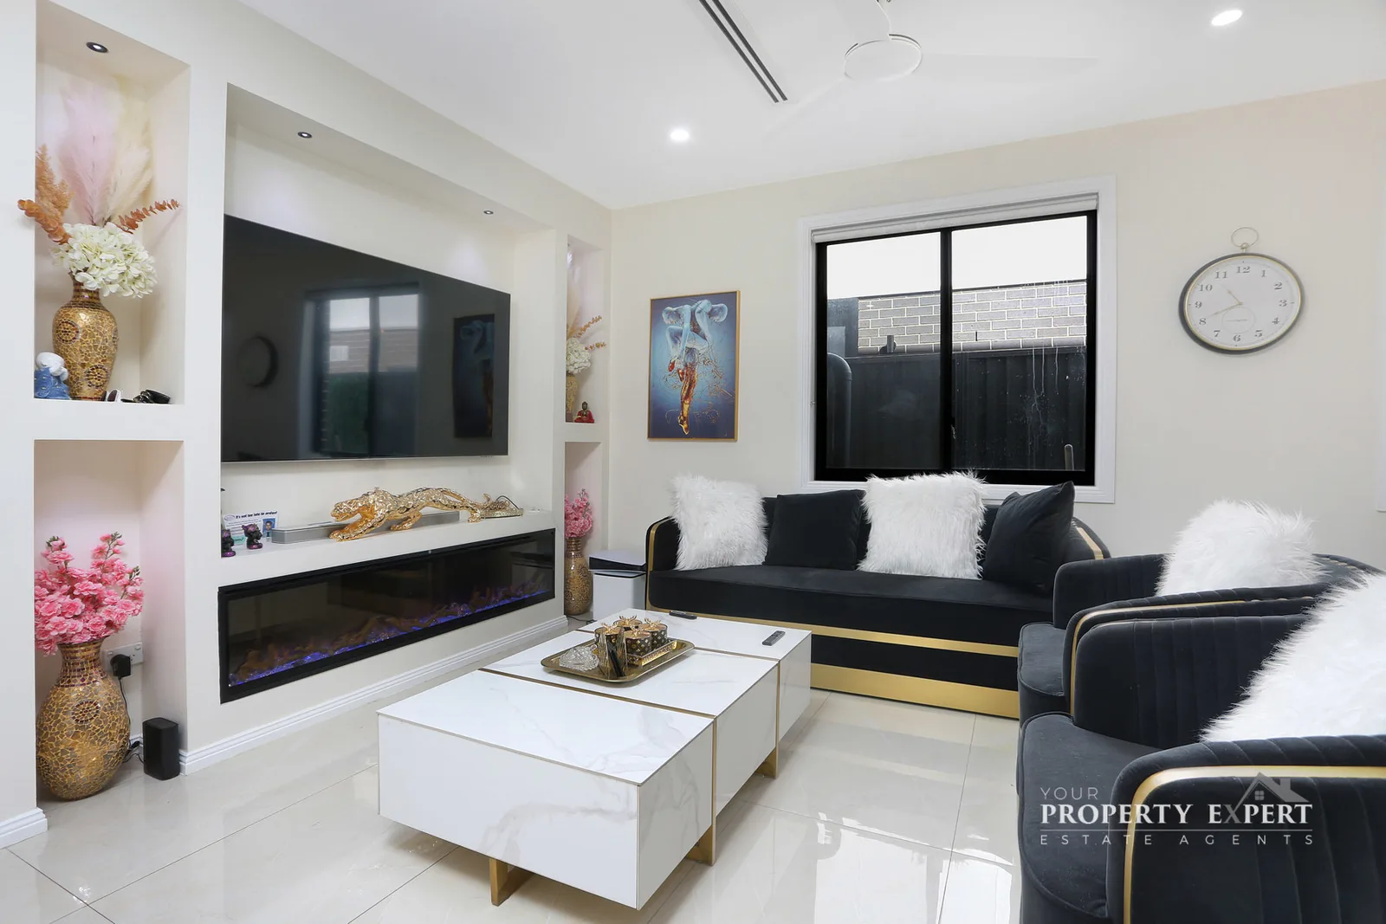
Tushar Virmani, Marsden Park's Top Agent and owner of Your Property Expert Estate Agency proudly introducing this immaculate four bedroom, double storey masterpiece in prime location. An excellent option for those that value privacy or love to entertain, family sized dimensions coupled with easy care attributes offers wide appeal. Showcasing striking contemporary design and quality craftsmanship, this impressive two-storey residence delivers generous proportions, abundant natural light and a thoughtfully designed floor plan created for modern family living. The home welcomes you with multiple living spaces, including a versatile formal lounge or media room and a spacious open-plan family and dining area centred around a stylish linear electric fireplace. The designer kitchen forms the heart of the home, featuring an oversized 40mm stone waterfall island, a timber-clad recessed ceiling bulkhead with elegant pendant lighting, premium Westinghouse appliances, soft-closing cabinetry and a generous walk-in pantry. Upstairs, the luxurious master suite offers a private retreat complete with a spacious walk-in wardrobe, additional built-in storage and a beautifully appointed ensuite. Three additional generously sized bedrooms feature walk-in or built-in wardrobes, while one bedroom enjoys exclusive access to a private glass-balustrade balcony overlooking the peaceful streetscape. Three sophisticated bathrooms are finished with floor-to-ceiling tiles, feature mosaics, matte-black tapware, LED mirrors, frameless glass showers and a luxurious freestanding bathtub. Designed to make entertaining effortless, the main living area flows seamlessly to a fully tiled, covered outdoor patio overlooking the landscaped, low-maintenance backyard—an ideal setting for weekend gatherings, children and pets. Completing this remarkable home is an extensive rooftop solar-panel system, offering the perfect balance of contemporary luxury, everyday practicality and energy-efficient living. Property Features - Five generously proportioned bedrooms - Three luxurious, fully tiled bathrooms - Single garage with premium epoxy flooring - Two spacious and versatile living areas - Flexible downstairs lounge, media room or potential fifth bedroom - Deluxe master suite with ensuite, walk-in wardrobe and additional robe - Private glass-balustrade balcony to one upstairs bedroom - Designer kitchen with 40mm stone waterfall benchtops - 900mm gas cooktop - Integrated Westinghouse microwave, oven and dishwasher - Soft-closing cabinetry and generous walk-in pantry - Timber-clad recessed ceiling feature with designer pendant lights - Spacious open-plan kitchen, living and dining area - Sleek integrated linear electric fireplace - High ceilings across both levels - Floor-to-ceiling bathroom tiling and mosaic feature finishes - LED smart mirrors and frameless glass showers - Deep freestanding bathtub - Fully tiled, covered outdoor entertaining area - Beautifully landscaped, low-maintenance backyard - Extensive rooftop solar-panel system with battery-storage capability - Quality blinds and curtains throughout - LED downlights and contemporary ceiling fans - Ducted air conditioning - Security cameras and intercom system - Flyscreens and data points - Excellent storage throughout Location Highlights - Approx 6 minutes’ walk to Melonba High School - Approx 5 minutes’ walk to the Woolworths Town Centre - Approx 4 minutes’ walk to Melonba Park and Coles Shopping Centre - Approx 10 minutes’ drive to Schofields Station - Approx12 minutes’ drive to Tallawong Metro Station Property like this does not last long. Call Your Property Expert Tushar on 0402 555 161 for private inspection. Disclaimer: All information contained herein is gathered from sources we believe to be reliable. However, we cannot guarantee its accuracy. We do not accept any responsibility for its accuracy, and do no more than pass it on. Any interested persons should rely on their own enquiries.